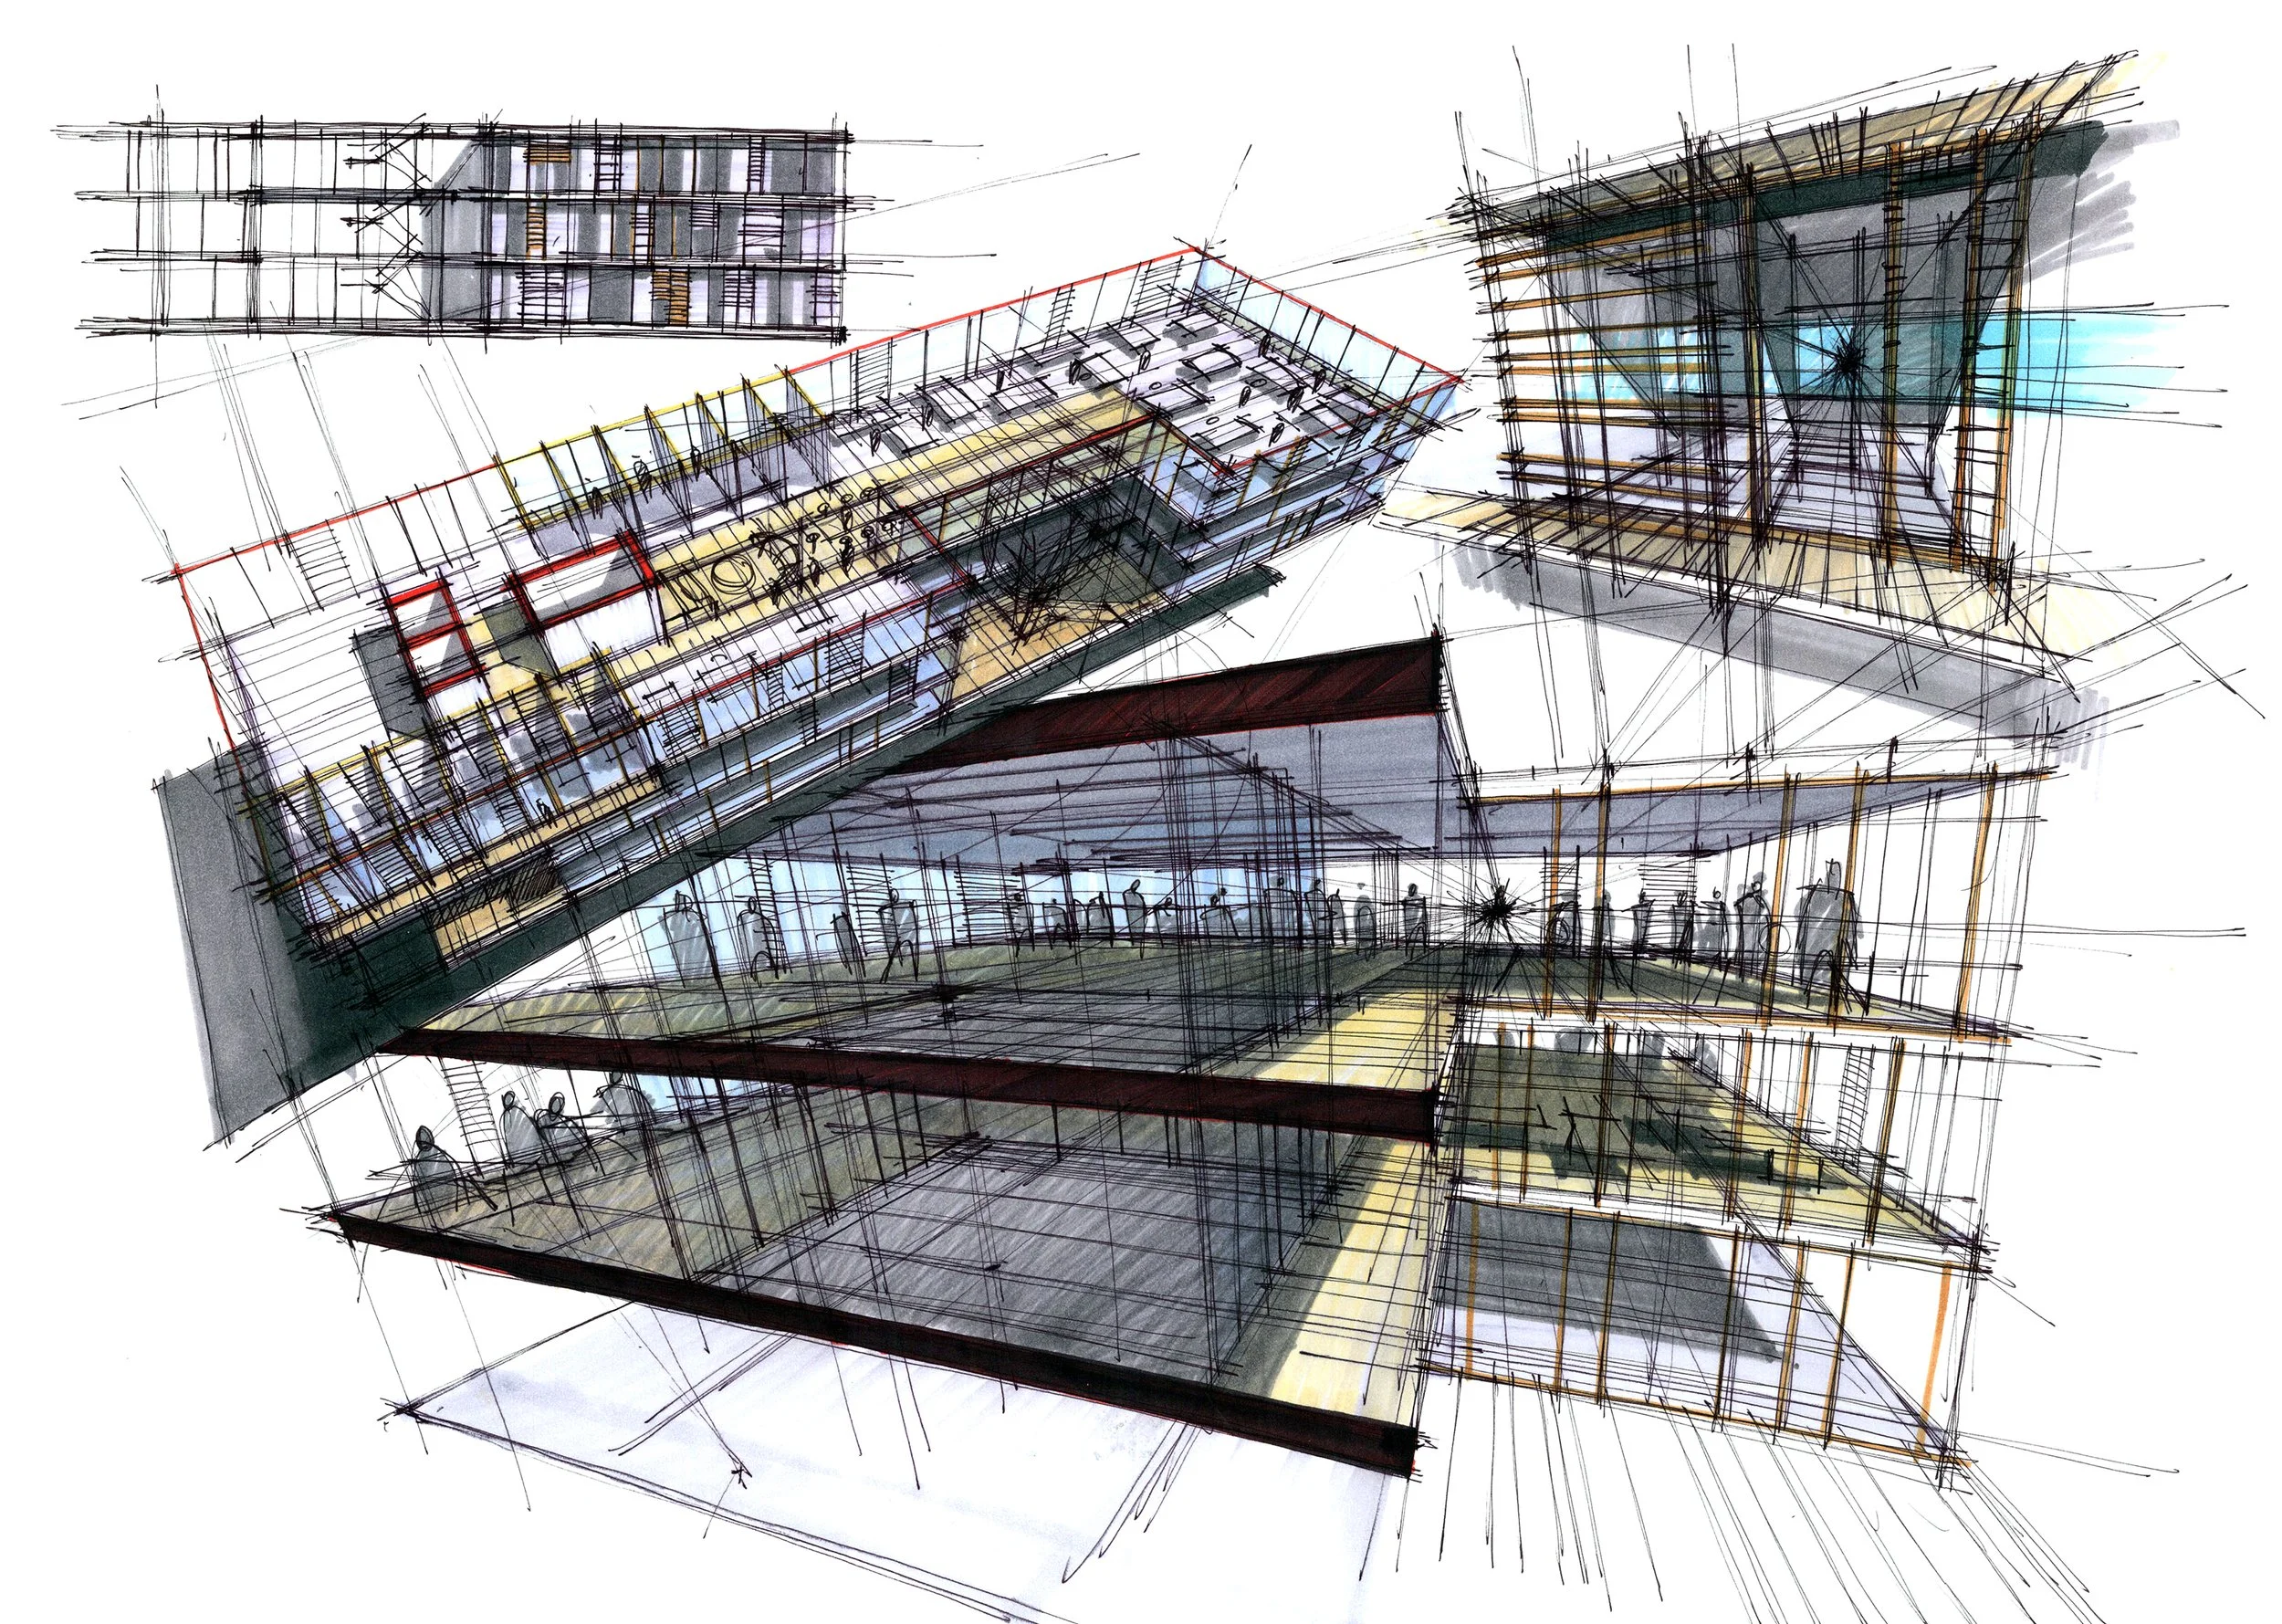
DNV phase 3
Lead. A 33,000 m² extension to DNV's headquarters on the Oslofjord, won in invited competition to extend Phase 2 of the existing campus. The brief: add a third generation of workspace without overpowering the trees, the fjord, or the architecture already there.
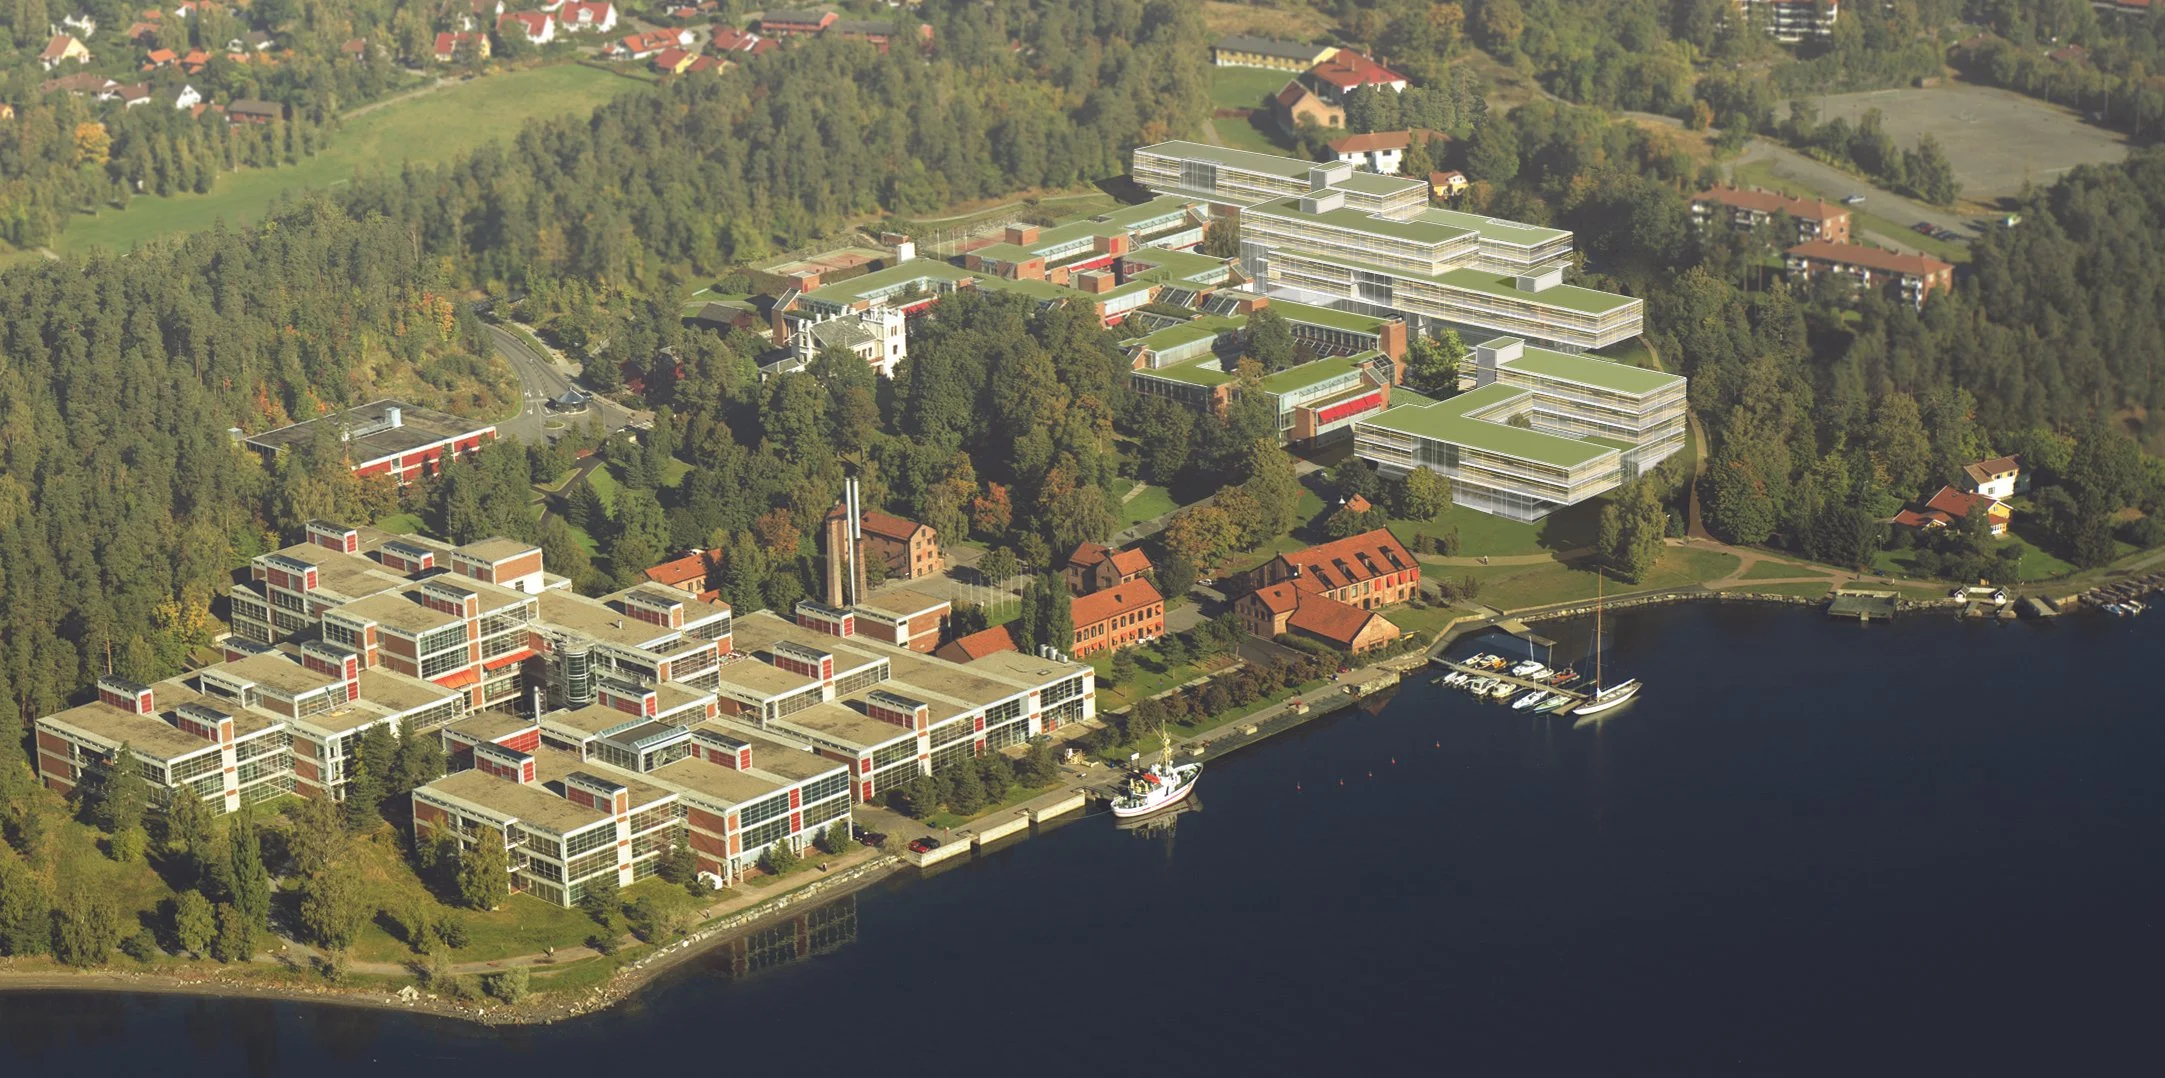
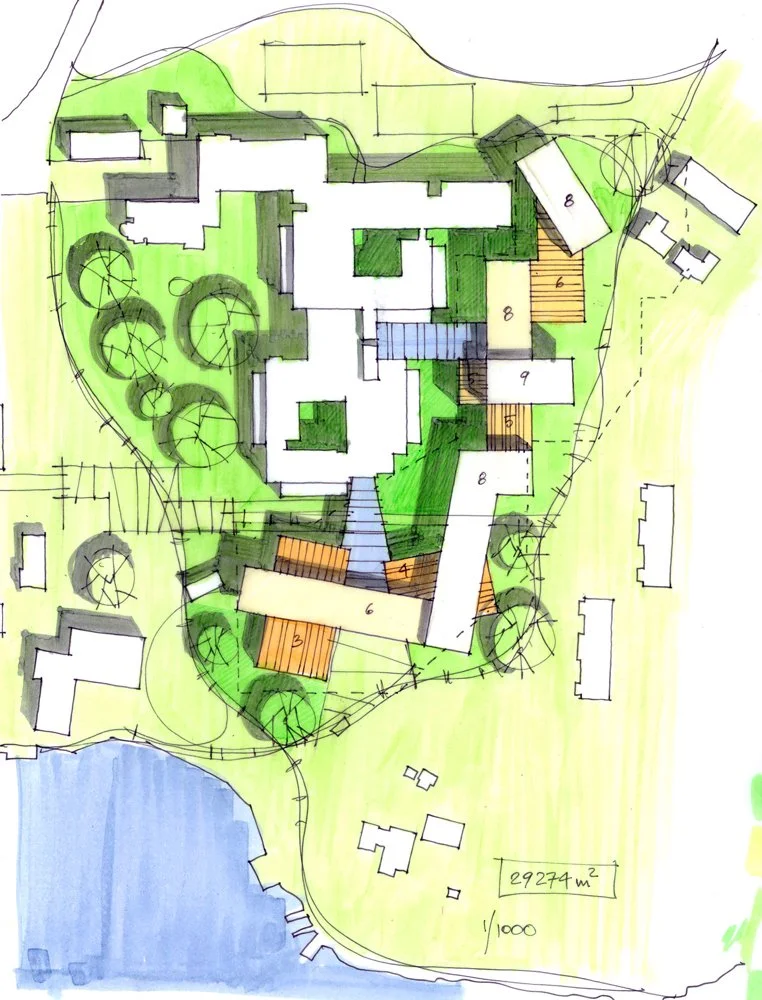
Site & brief. The campus at Høvik sits on a forested slope that steps down to the Oslofjord, with mature pines, lawns, and the Phase 2 structure already in place. The brief asked for a new workplace big enough to consolidate teams from across the campus, discreet enough to let the landscape stay dominant, and physically connected to Phase 2.
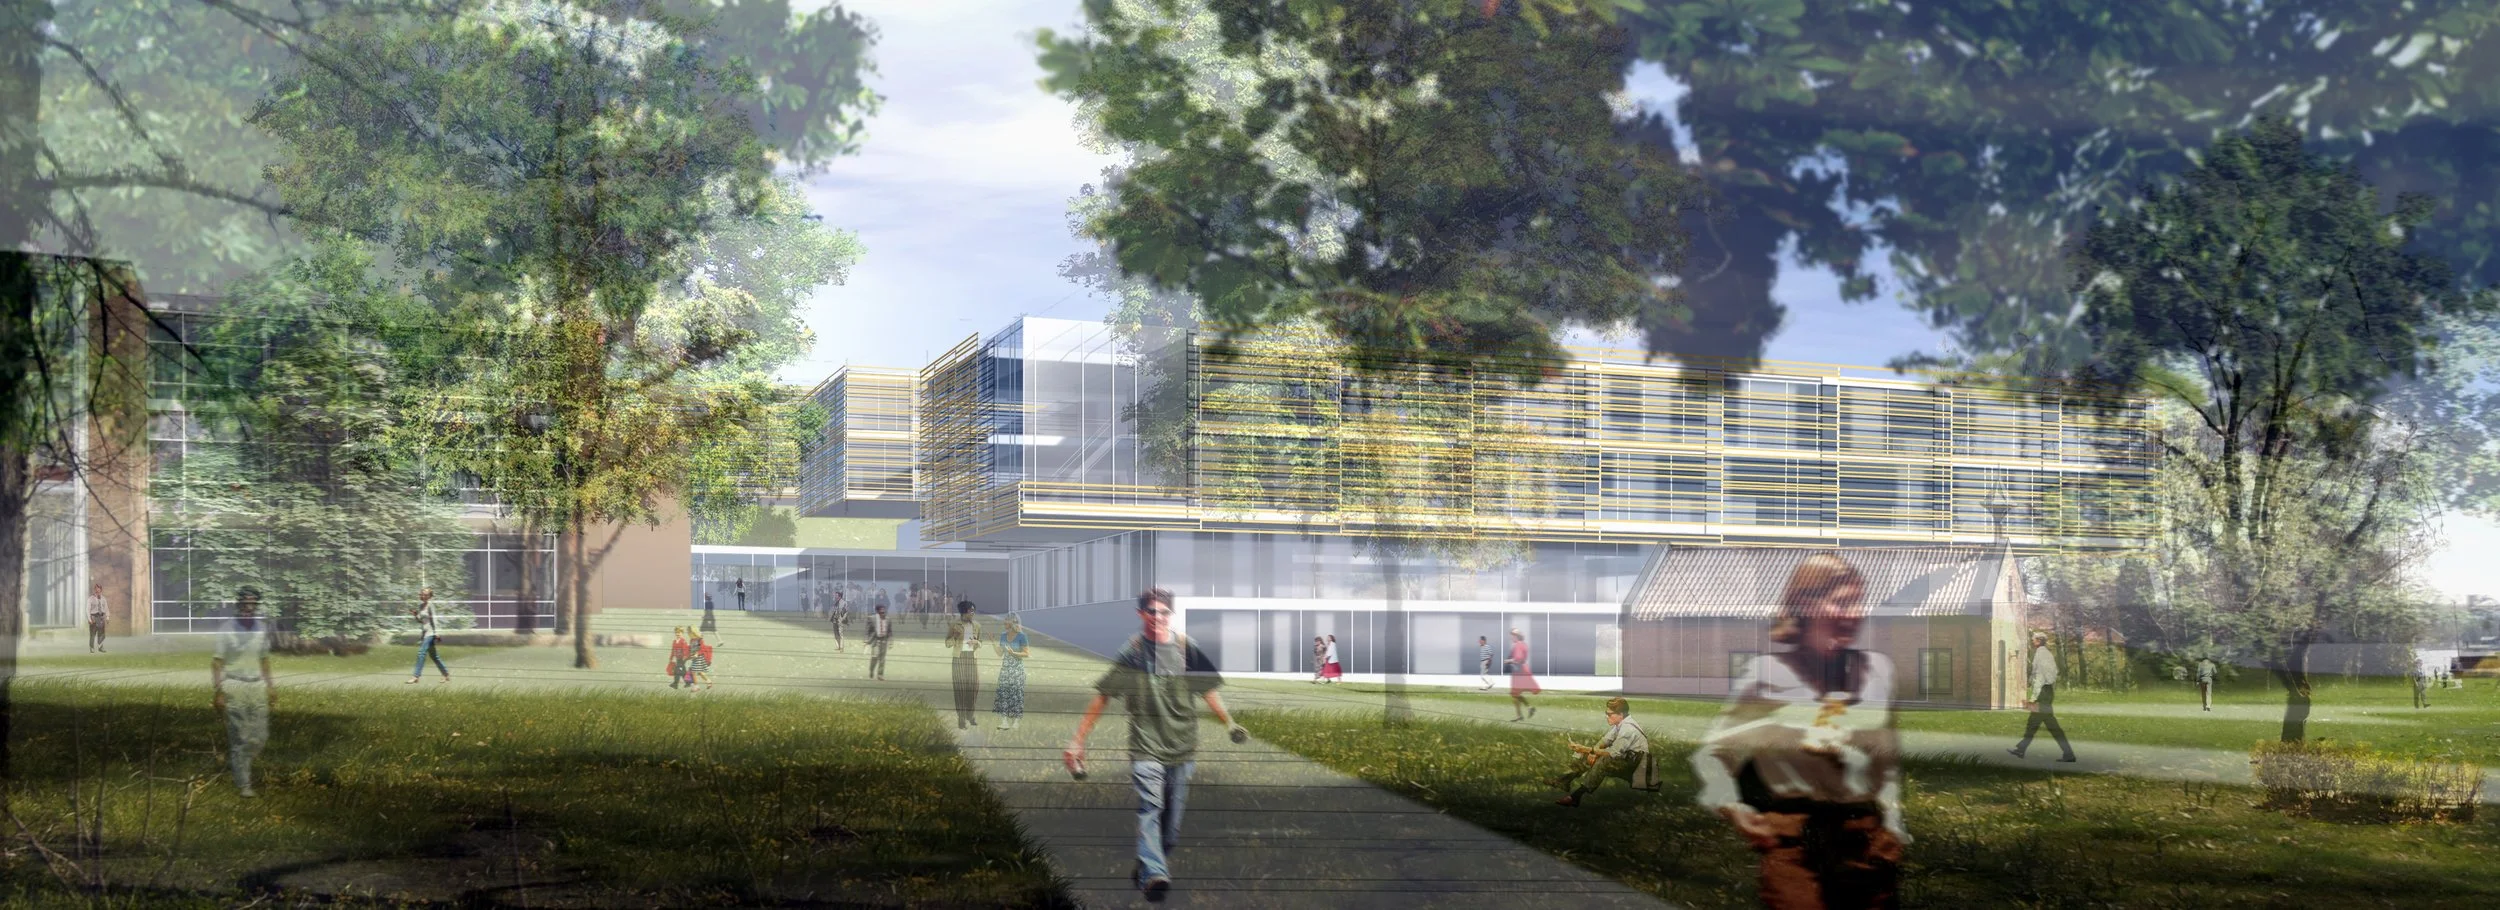
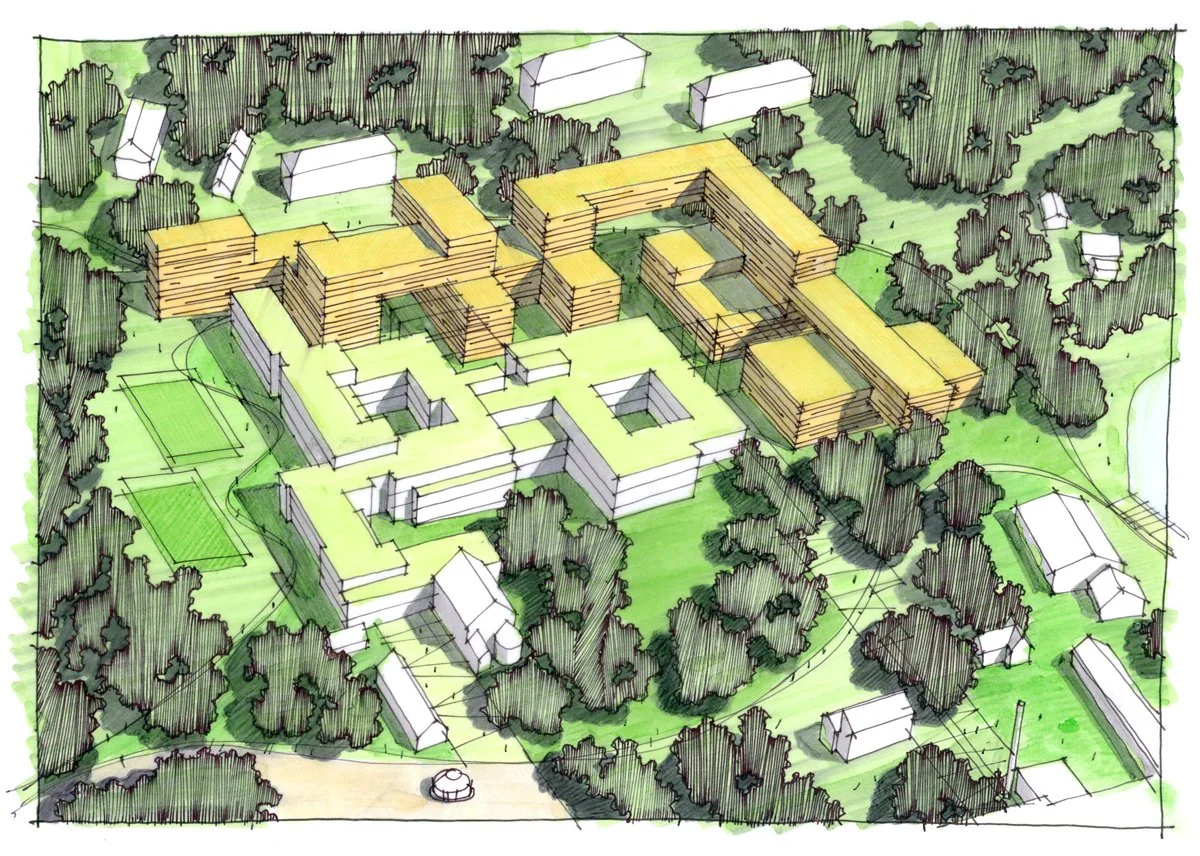
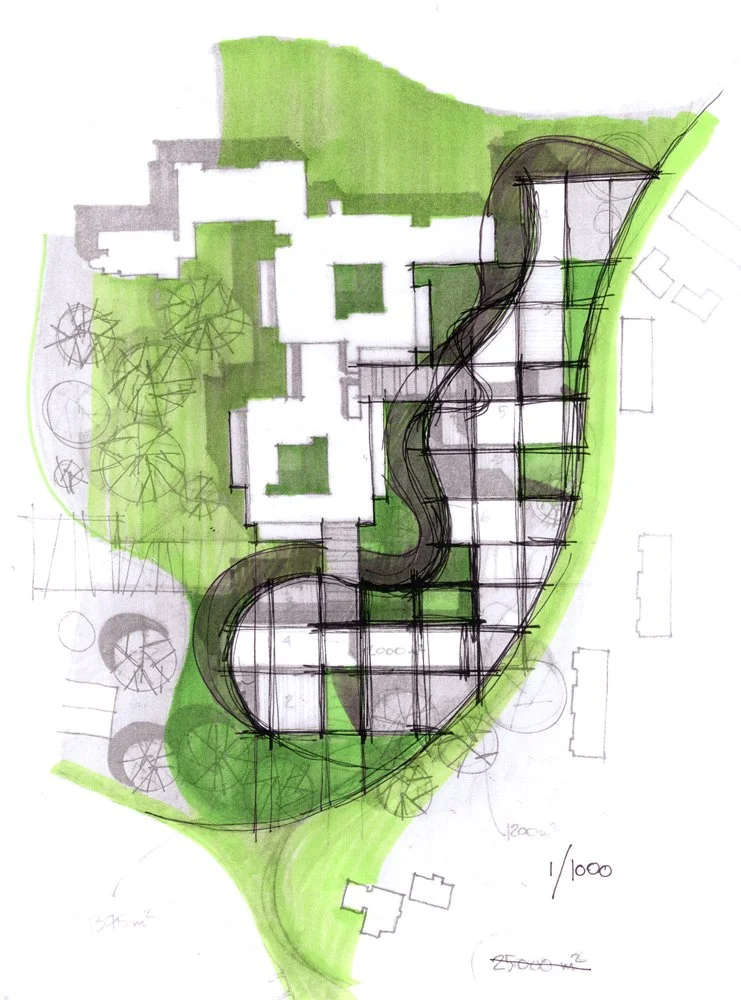
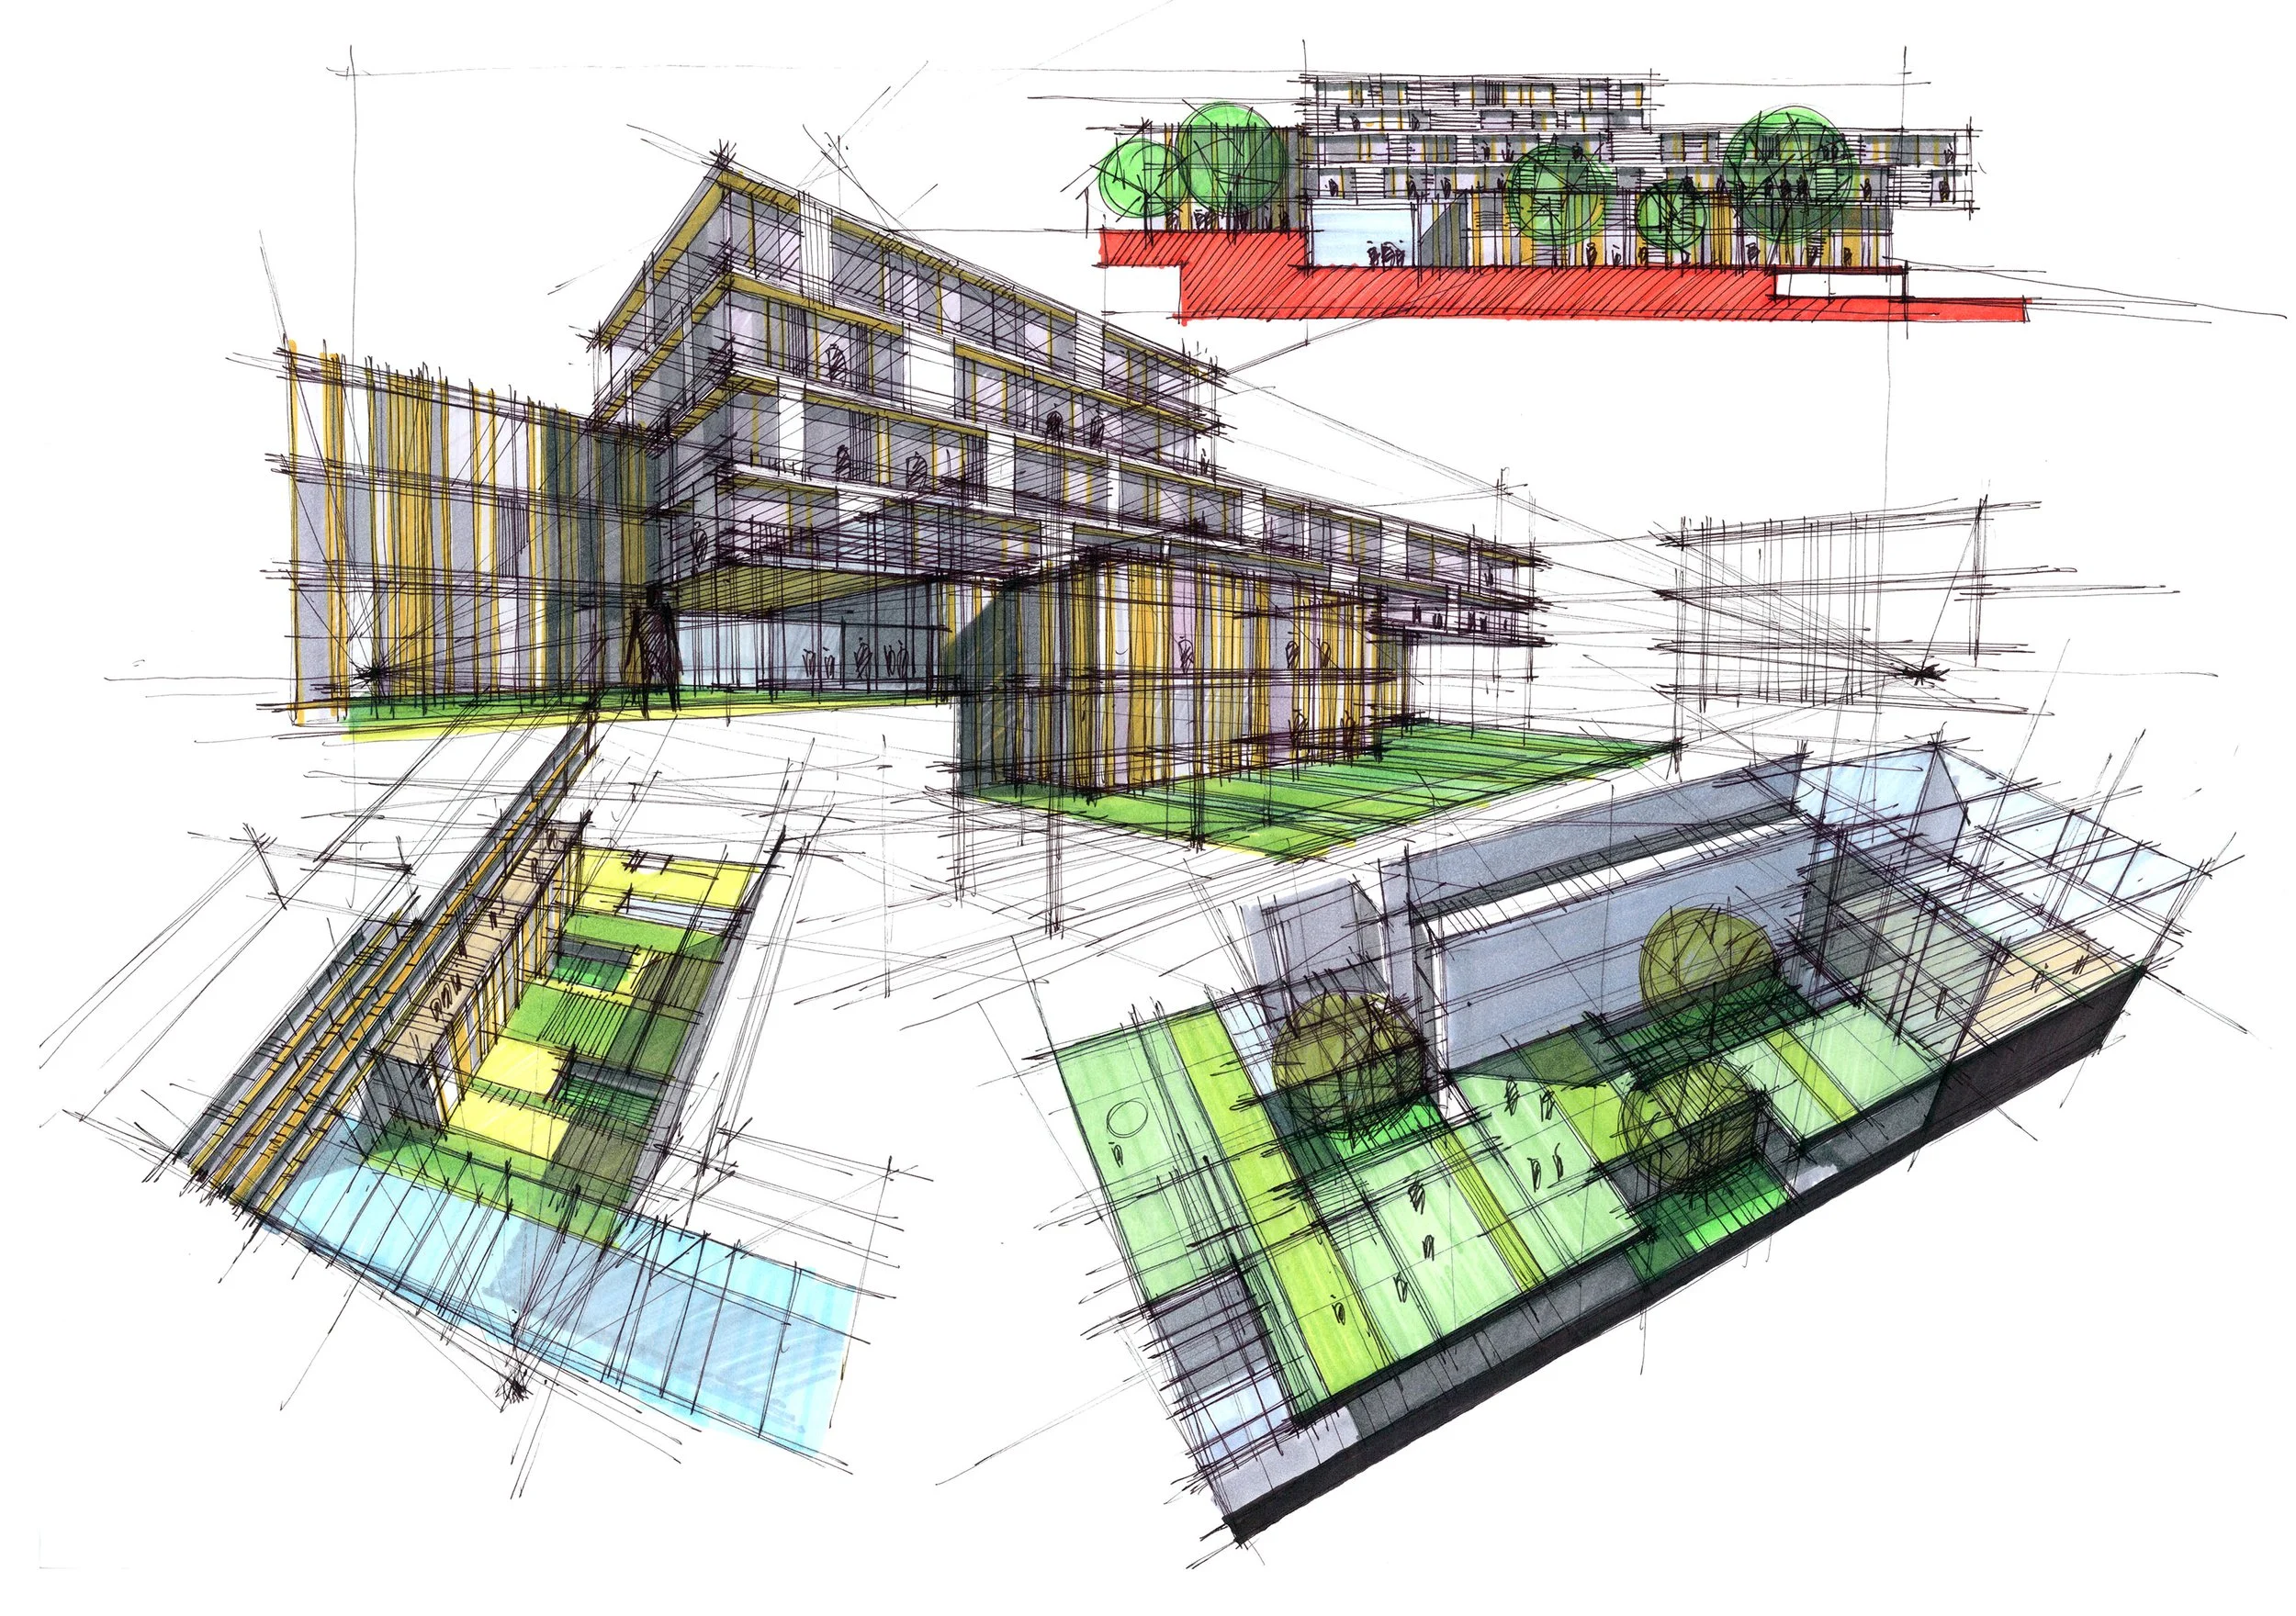
Idea. Landscape-first. Low, terraced volumes follow the terrain instead of cutting across it; courtyards, paths, and green corridors thread between the new blocks, so the surrounding park reaches into daily office life rather than stopping at the façade. The architectural language stays quiet — pared-back forms, clear lines, horizontal timber screens — and the building reads as a continuation of Phase 2 rather than a counter-argument to it.
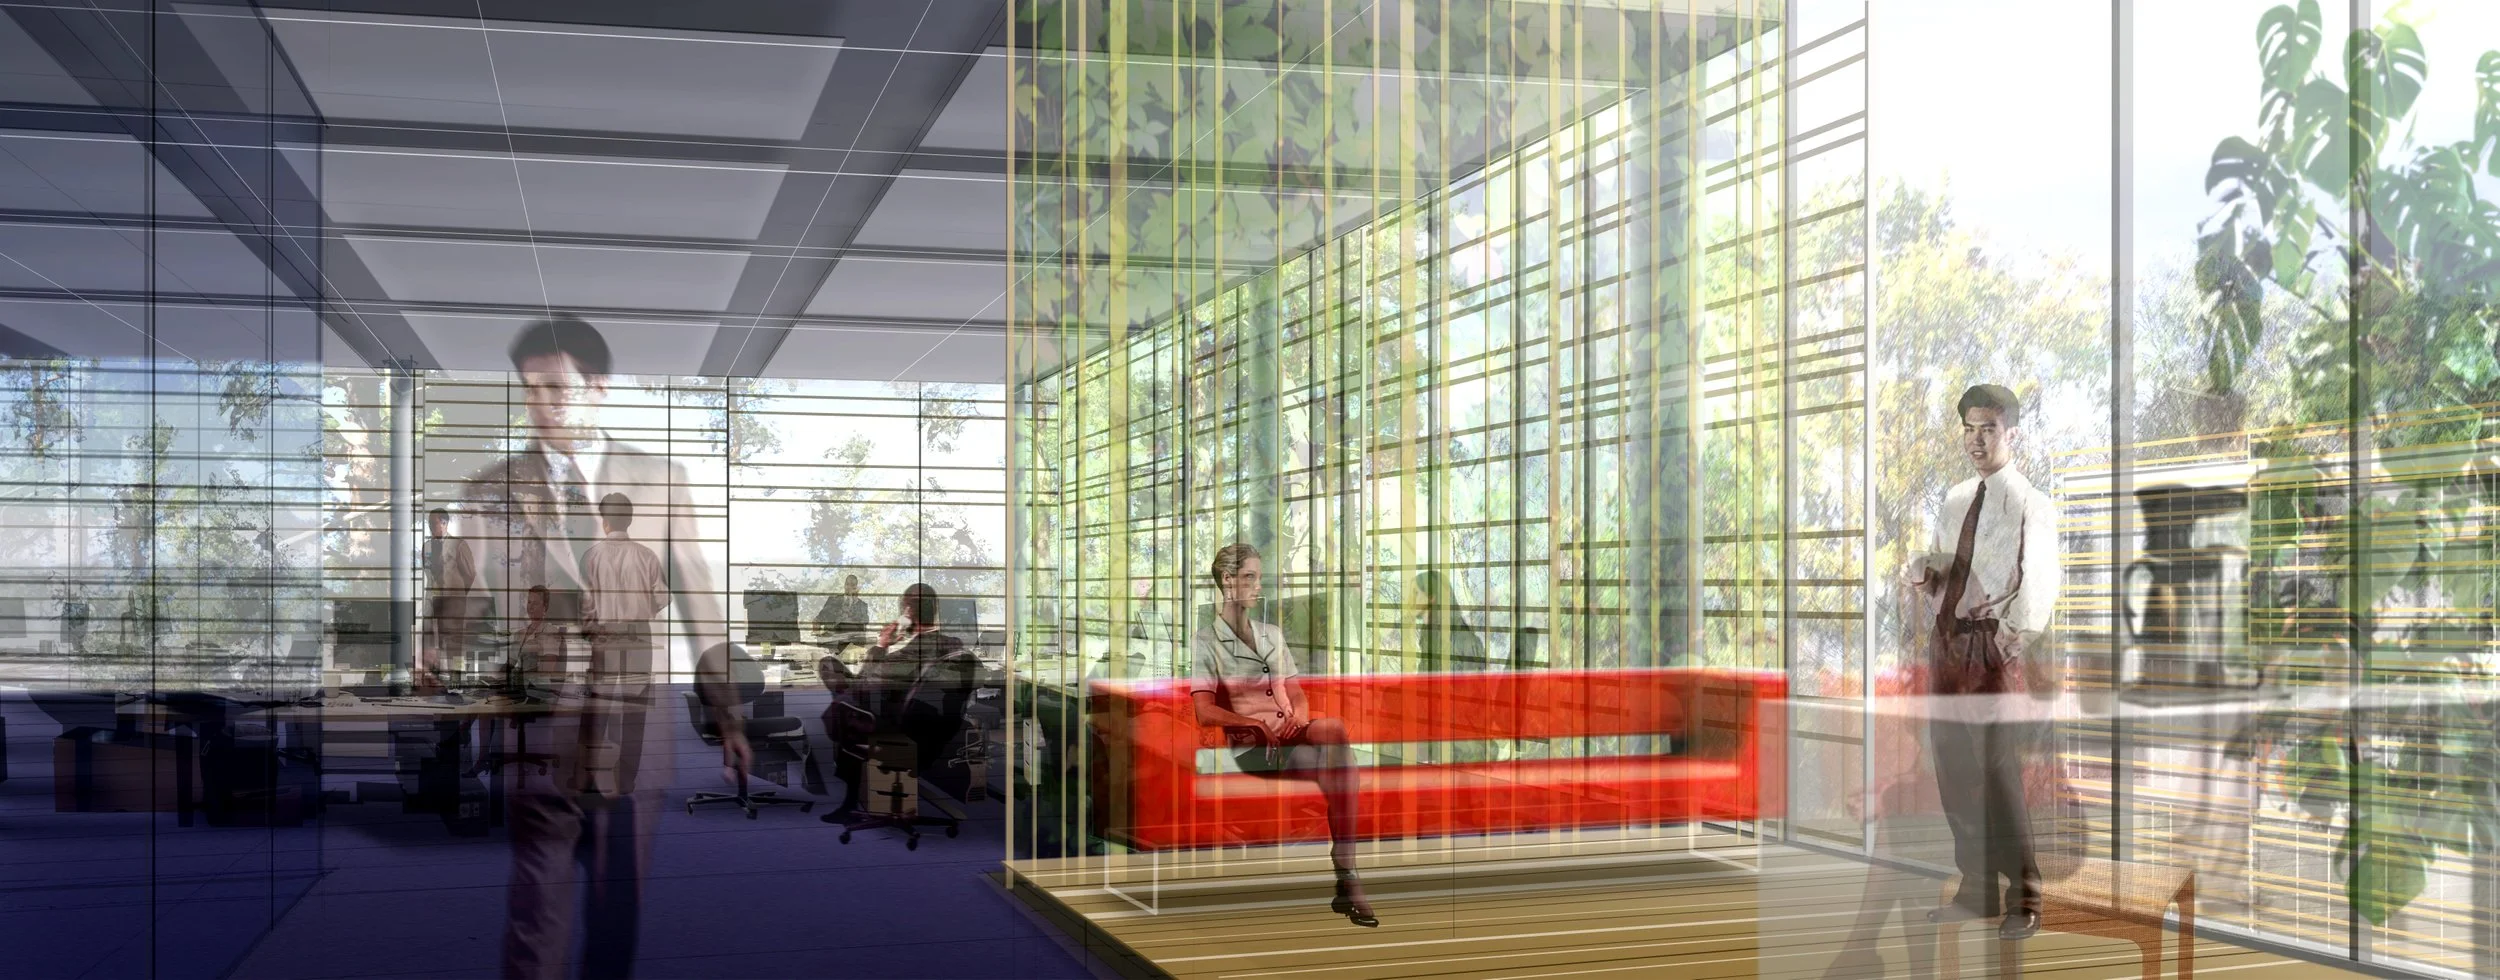
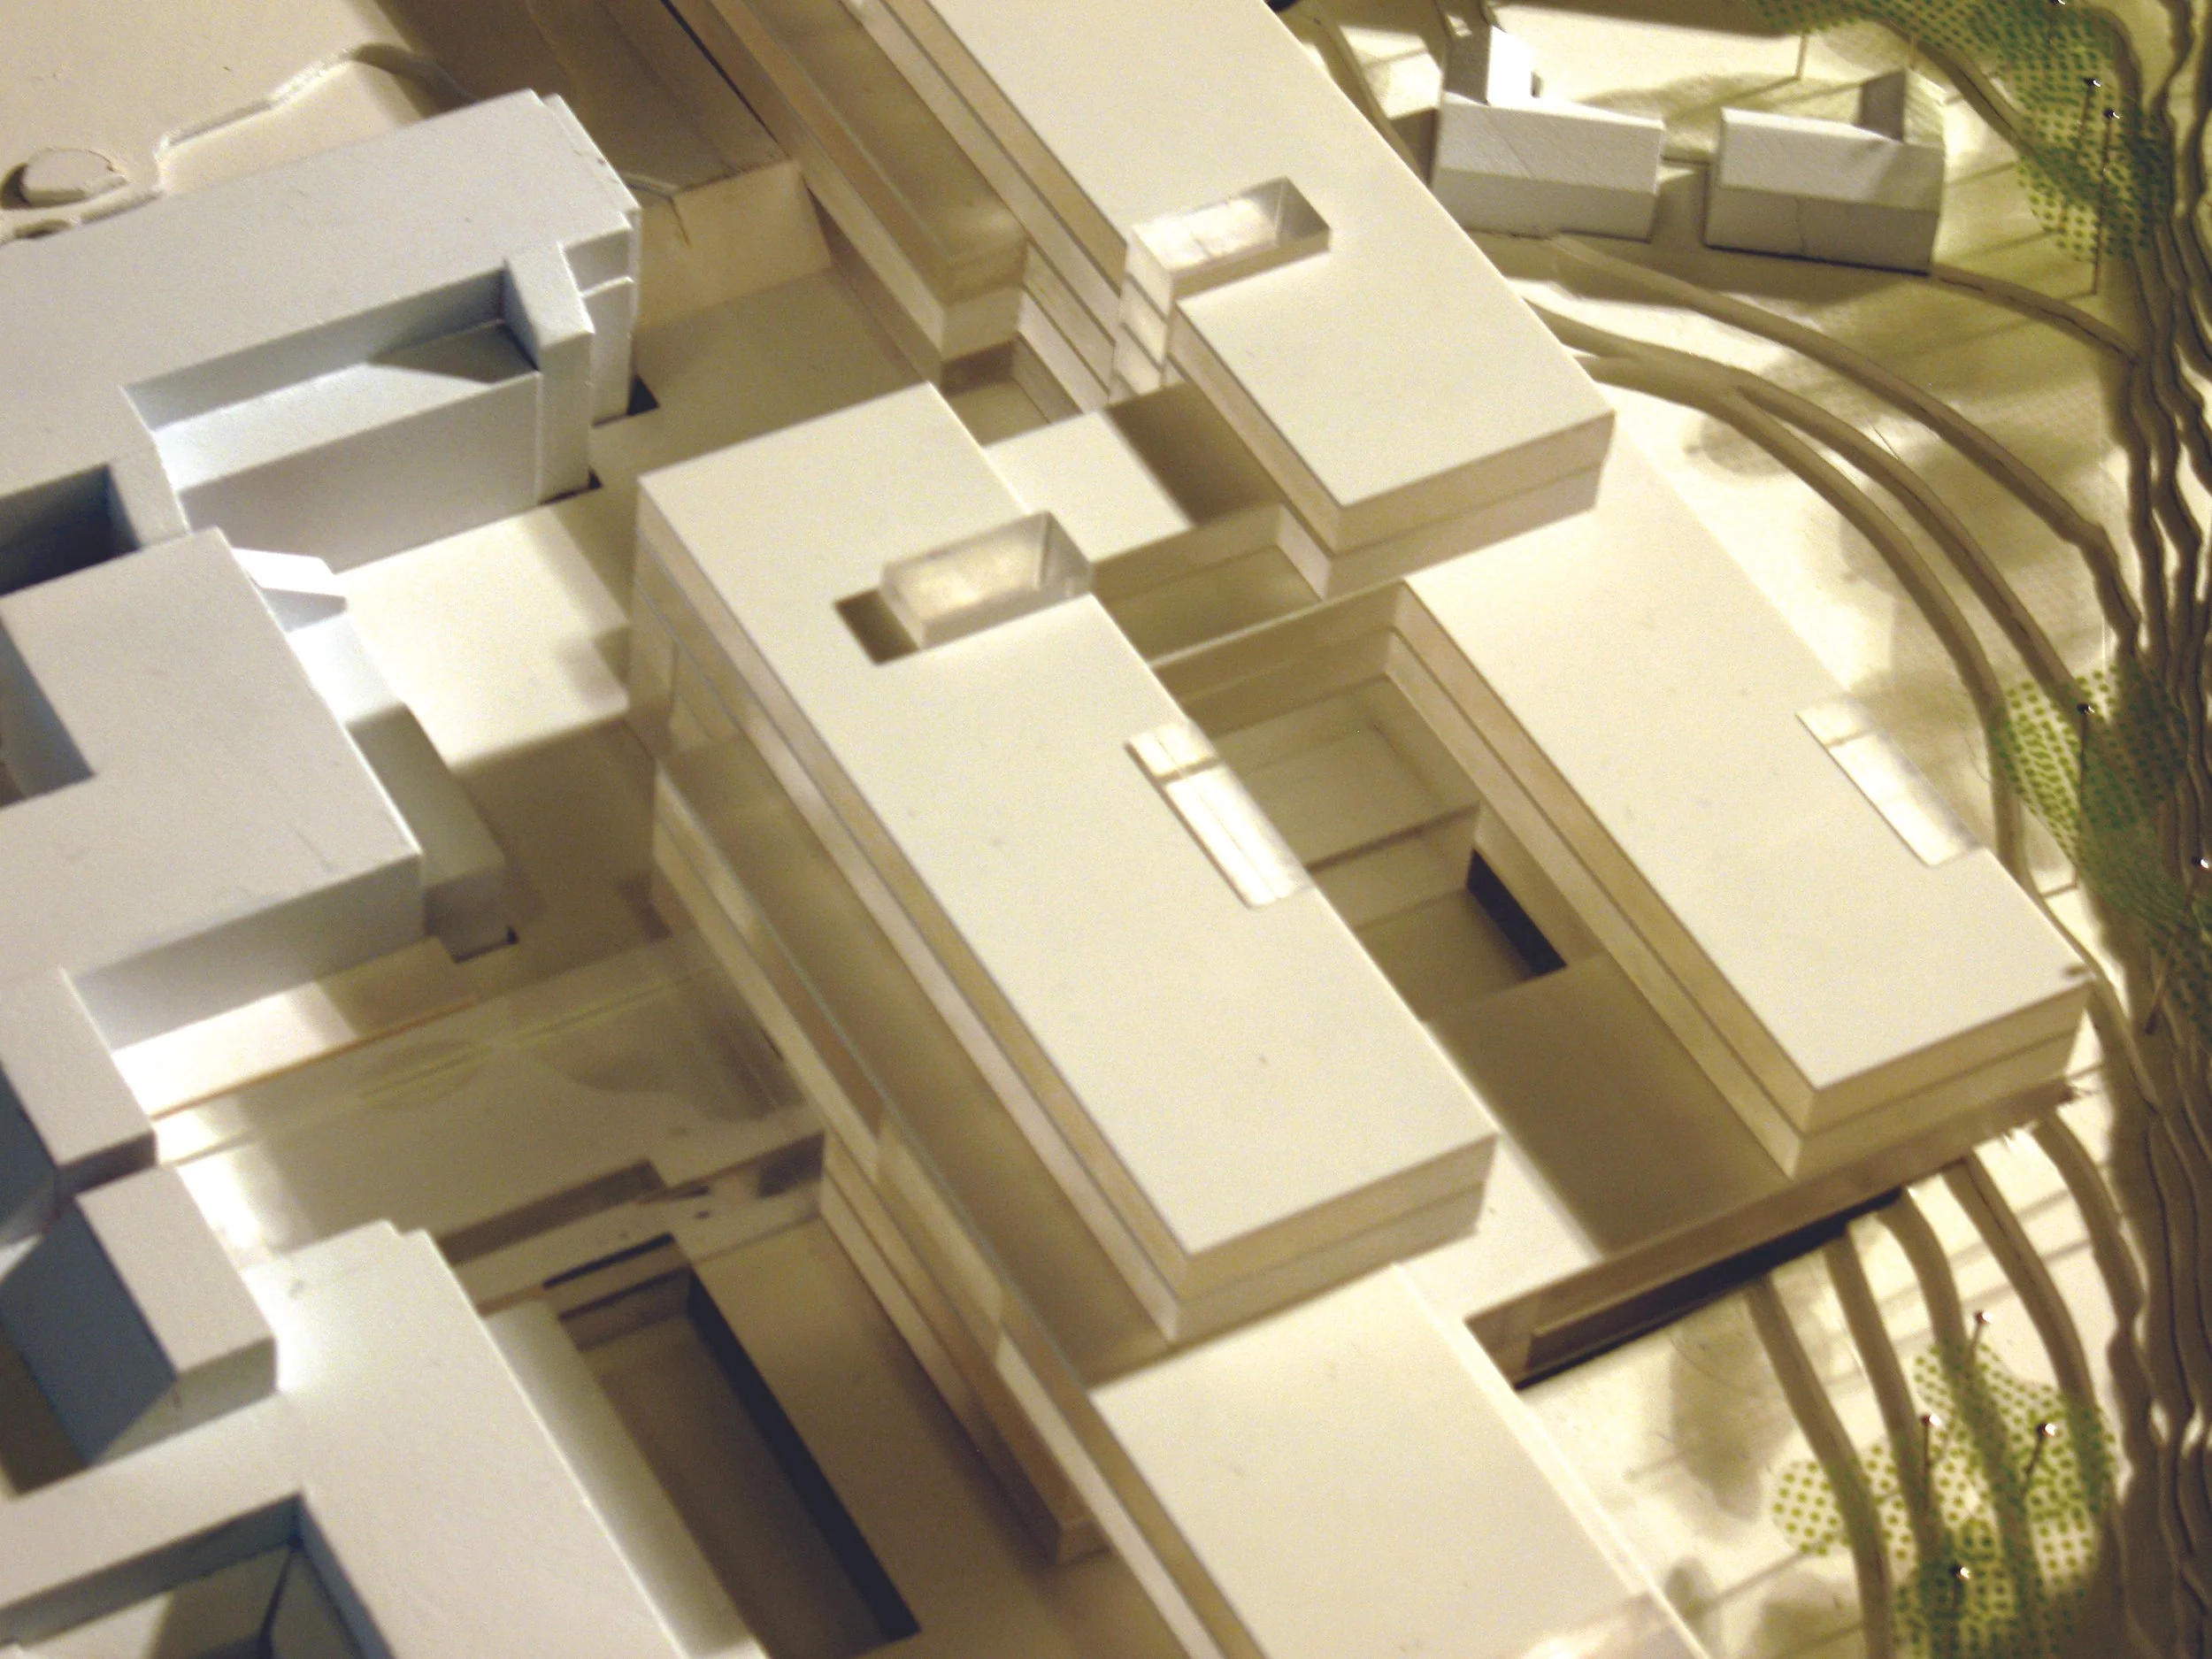
Resolution. The new programme breaks into stepped, courtyard-shaped volumes that descend with the slope toward the water; each block is short enough to slip between mature trees rather than displace them. Inside, a flexible grid and modular cores absorb changing team sizes and future phases; service routes stay out of sight; sheltered links tie directly into Phase 2 so movement across the campus stays effortless. Places to meet and pause sit on natural routes — lobbies that open to trees, stair lounges with daylight, cafés, winter gardens, and terraces that step down toward the water.
Location: Høvik, Norway
Status: winning entry in invited competition, SD
Year: 2008
Size: 33.000 sq.m Client: Det Norske Veritas AS Role: concept developer/project architect Employer: Lund+Slaatto architects